



Save
Ask
Tour
Hide
$669,000
New Listing
4680 Live Oak RoadDiamond Springs, CA 95619
For Sale|Manufactured Home|Active
3
Beds
2
Total Baths
2
Full Baths
1,864
SqFt
$359
/SqFt
1999
Built
County:
El Dorado
Save
Ask
Tour
Hide
Mortgage Calculator
Monthly Payment (Est.)
Enter an interest rate to see your estimated monthly payment.Calculator powered by Showcase IDX, a Constellation1 Company. Copyright ©2026 Information is deemed reliable but not guaranteed.
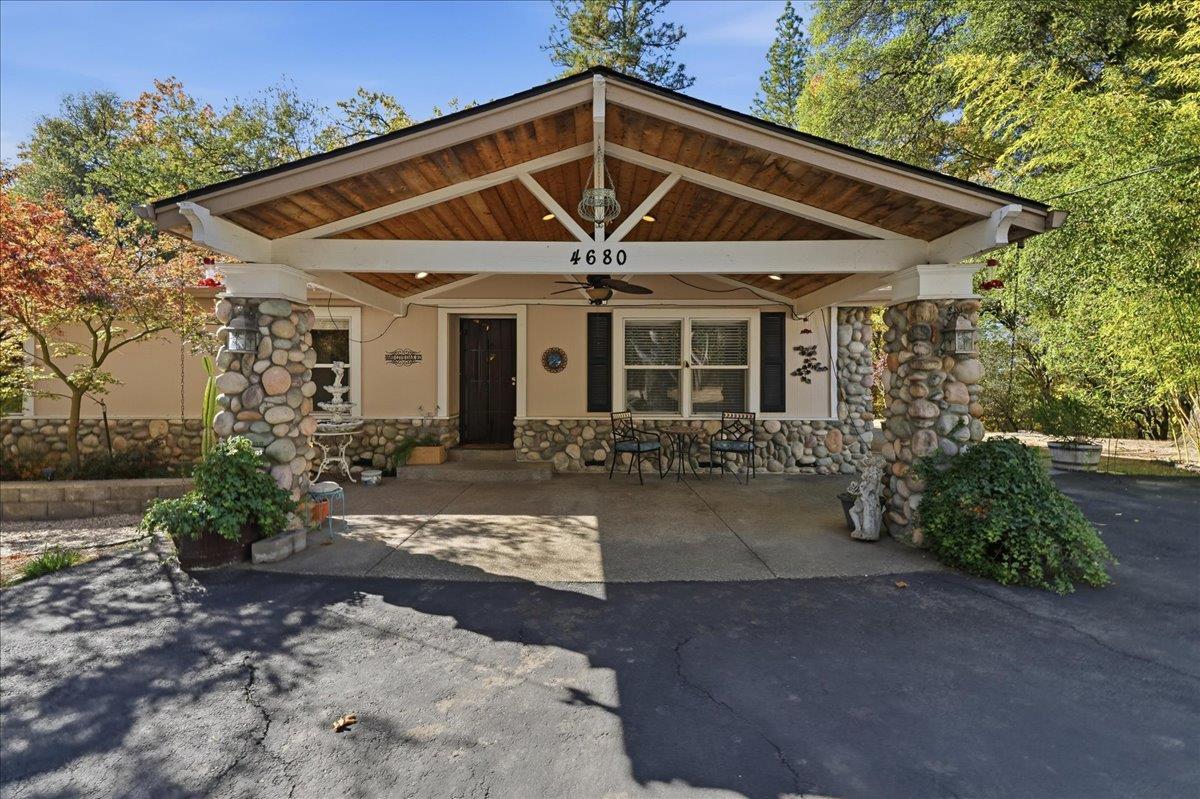
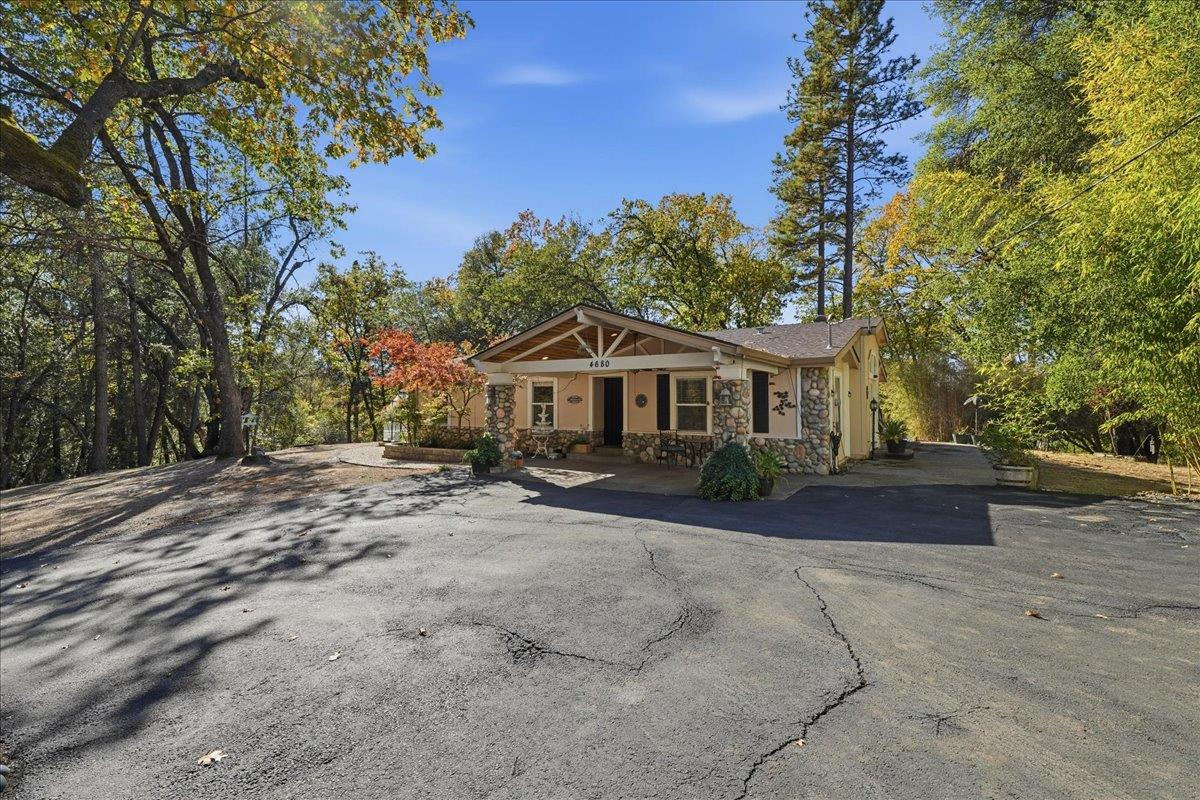
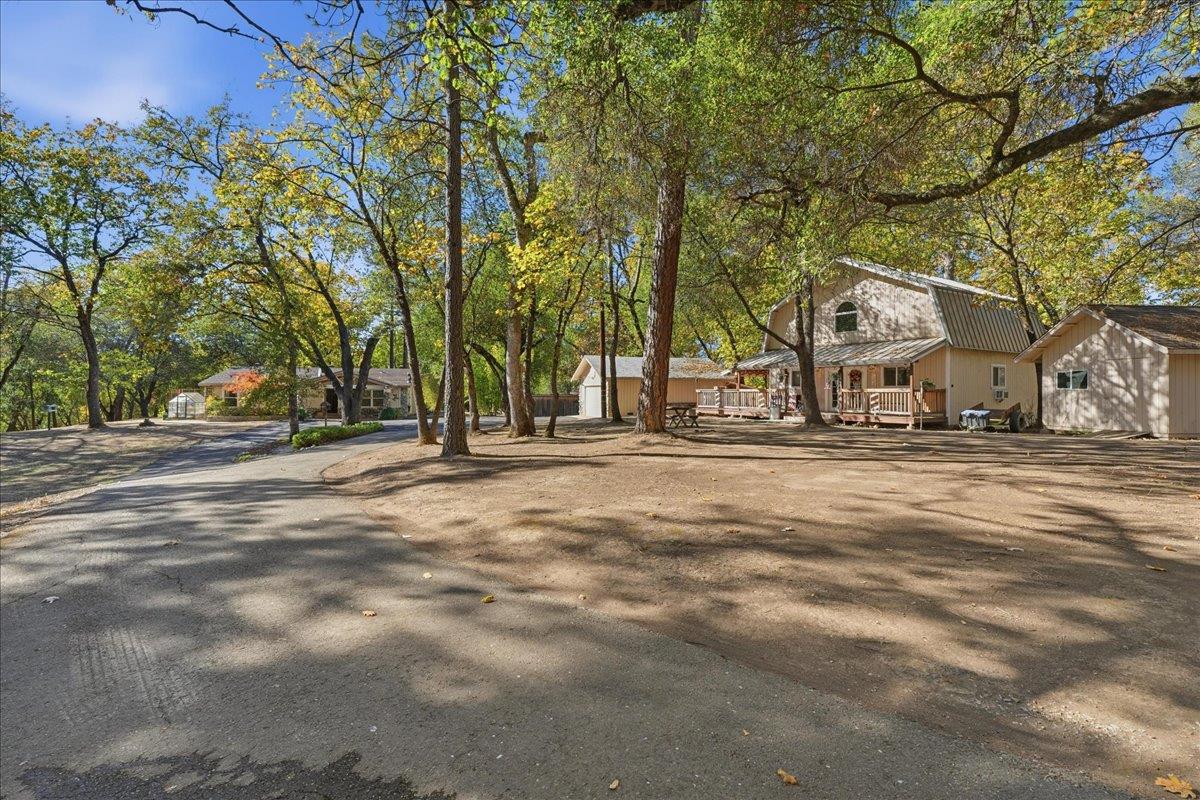
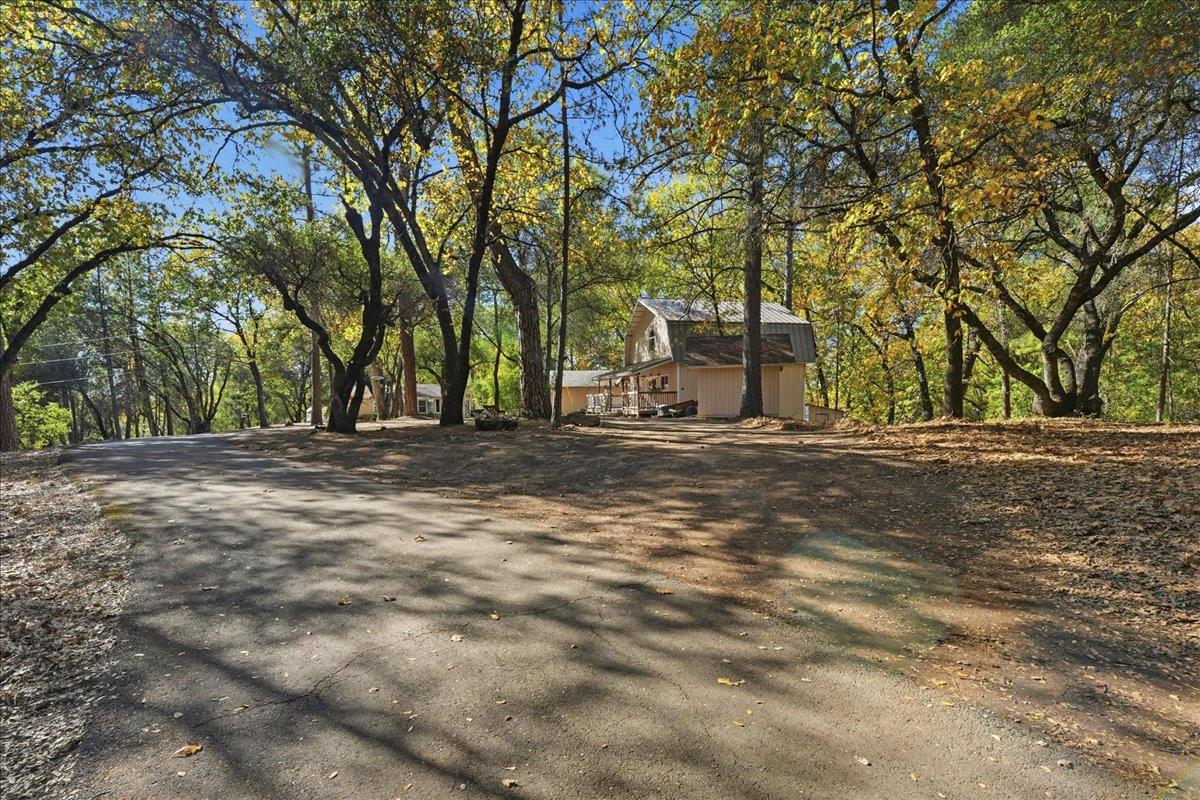
Enjoy country living with access to town just minutes away! A truly unique all useable 4 acre private location property with a 1864 SF manufactured home, large 2 story ADU, shop, shed, greenhouse, with a large fenced rear yard to coral your animals. RV access to the left of the detached garage. Newer wood laminate flooring, appliances, roof, interior paint. The bottom floor of the ADU has about 700SF of living space with a bedroom/bath/living room/kitchen and a partially finished 2nd story which could add another 700 SF. Live in one unit and rent the other for extra income or create that multigenerational property for the whole family. This is a must see property that has it all in one package with those city amenities just down the road!
Save
Ask
Tour
Hide
Listing Snapshot
Price
$669,000
Days On Site
0 Days
Bedrooms
3
Inside Area (SqFt)
1,864 sqft
Total Baths
2
Full Baths
2
Partial Baths
N/A
Lot Size
4.01 Acres
Year Built
1999
MLS Number
226136784
Status
Active
Property Tax
N/A
HOA/Condo/Coop Fees
N/A
Sq Ft Source
N/A
Friends & Family
Recent Activity
| 6 hours ago | Listing updated with changes from the MLS | |
| 6 hours ago | Listing first seen on site |
General Features
Acres
4.01
Additional Property Use
Residential
Carport
1
Cross Street
Zandonella
Direction Faces
East
Foundation
Pillar/Post/PierSlab
Garage
Yes
Garage Spaces
2
Levels
One
Parking
PavedDetachedGarage Faces Front
Parking Spaces
6
Pets
YesCats OKDogs OK
Property Condition
Updated/Remodeled
Property Sub Type
Manufactured Home
Sewer
Septic Tank
Style
Barn TypeRanchCraftsmanFarmhouse
Utilities
PropaneElectricity Available
Water Source
Public
Zoning
U
Interior Features
Appliances
WasherDryerFree-Standing Gas RangeFree-Standing RefrigeratorGas Water HeaterIce MakerDishwasherDisposalMicrowaveDouble OvenFree-Standing Gas Oven
Cooling
Central Air
Electric
220 Volts in Laundry
Fireplace
Yes
Fireplace Features
Living RoomRaised HearthWood Burning Stove
Fireplaces
1
Flooring
LaminateTile
Heating
CentralWood Stove
Interior
Cathedral Ceiling(s)Laminate CountersDouble Vanity
Laundry Features
Laundry RoomLaundry ClosetSink
Window Features
Skylight(s)Double Pane Windows
Save
Ask
Tour
Hide
Exterior Features
Construction Details
ConcreteStoneWood Siding
Fencing
Back YardWood
Lot Features
LevelPrivateSecludedWooded
Other Structures
Shed(s)GreenhouseGuest HouseWorkshop
Patio And Porch
CoveredFront PorchPatio
Roof
ShingleMetal
View
Trees/WoodsMountain(s)
Waterview
Trees/WoodsMountain(s)
Windows/Doors
Skylight(s)Double Pane Windows
Community Features
MLS Area
12703
School District
El Dorado
Financing Terms Available
CashConventionalFHAVA Loan
Roads
AsphaltPaved
Schools
School District
El Dorado
Elementary School
Unknown
Middle School
Unknown
High School
Unknown
Listing courtesy of Century 21 Select Real Estate

All measurements and all calculations of the area are approximate. Information provided by Seller/Other sources, not verified by Broker. All interested persons should independently verify the accuracy of information. Provided properties may or may not be listed by the office/agent presenting the information. Data maintained by MetroList® may not reflect all real estate activity in the market. All real estate content on this site is subject to the Federal Fair Housing Act of 1968, as amended, which makes it illegal to advertise any preference, limitation or discrimination because of race, color, religion, sex, handicap, family status or national origin or an intention to make any such preference, limitation or discrimination. Terms of Use
Last checked 2026-11-14 03:52 PM PST
All measurements and all calculations of the area are approximate. Information provided by Seller/Other sources, not verified by Broker. All interested persons should independently verify the accuracy of information. Provided properties may or may not be listed by the office/agent presenting the information. Data maintained by MetroList® may not reflect all real estate activity in the market. All real estate content on this site is subject to the Federal Fair Housing Act of 1968, as amended, which makes it illegal to advertise any preference, limitation or discrimination because of race, color, religion, sex, handicap, family status or national origin or an intention to make any such preference, limitation or discrimination. Terms of Use
Last checked 2026-11-14 03:52 PM PST
Neighborhood & Commute
Source: Walkscore
Save
Ask
Tour
Hide